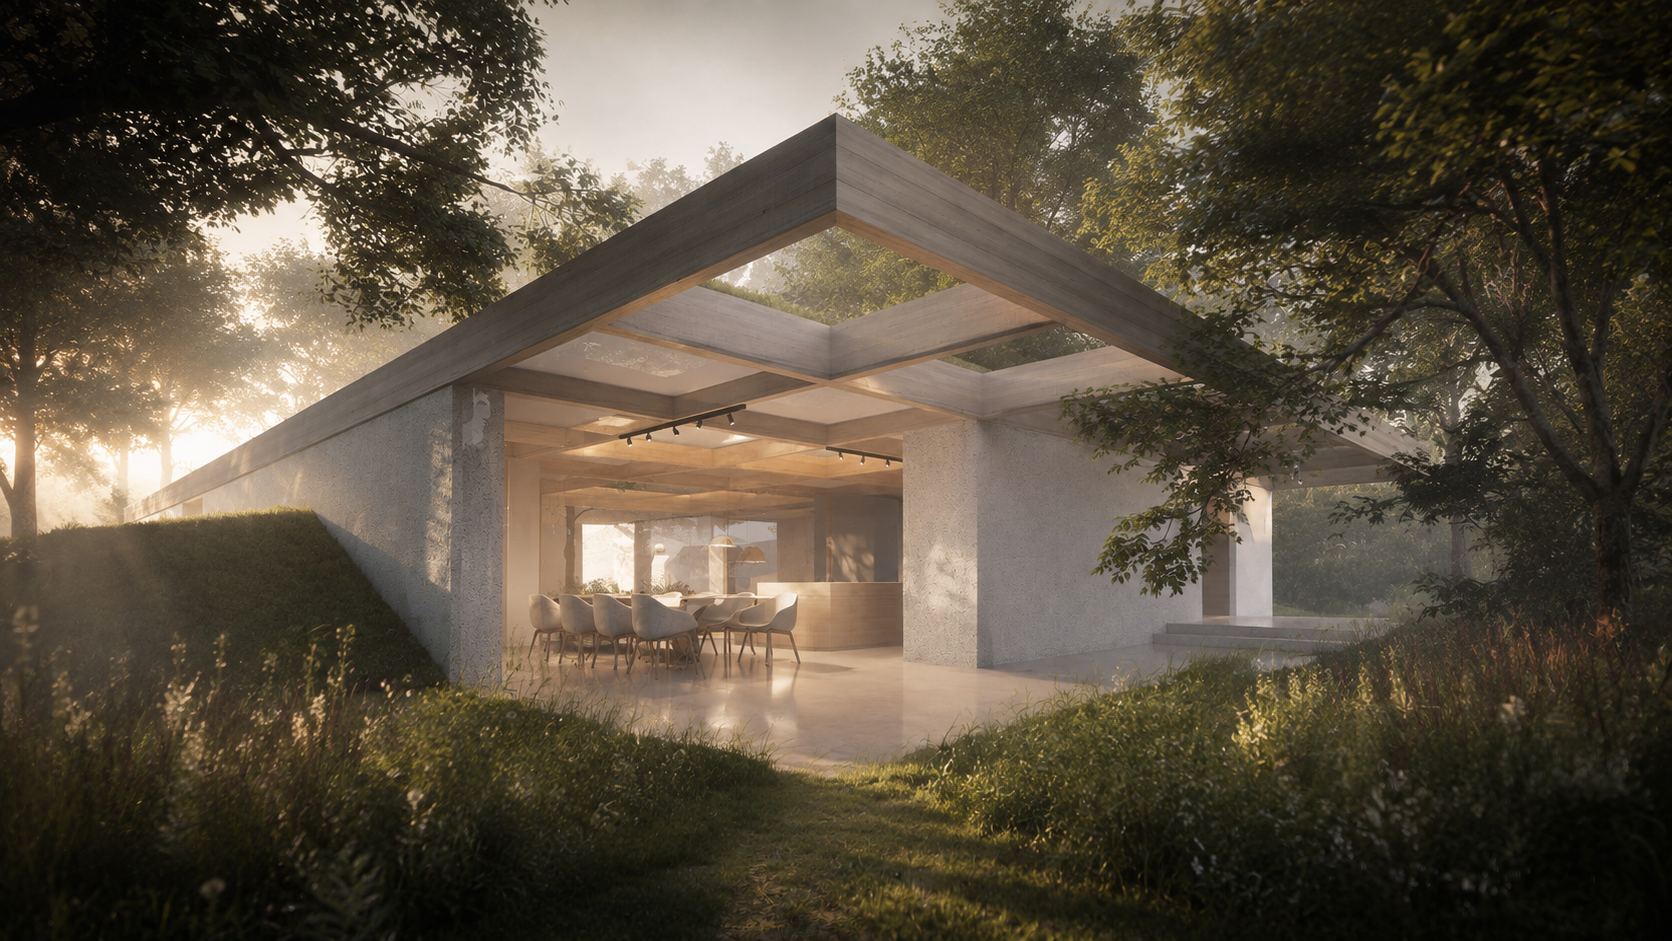
Grindleford House
Grindleford, Derbyshire
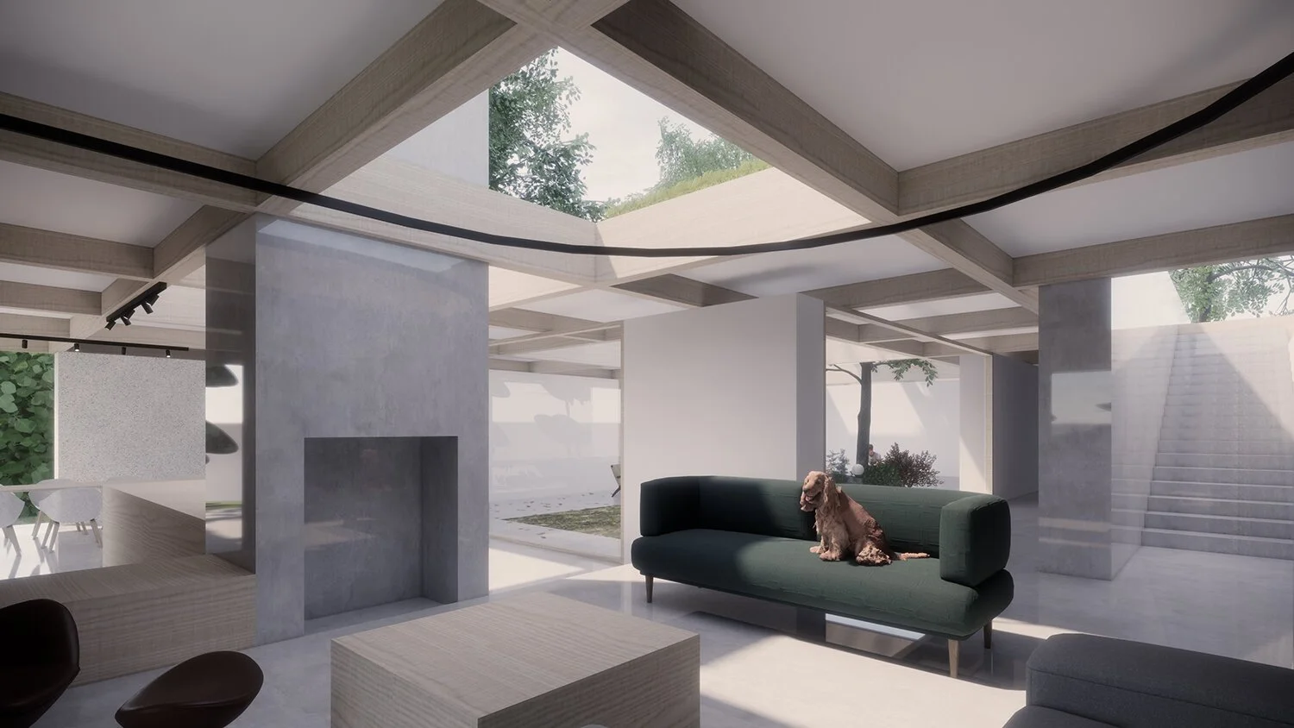
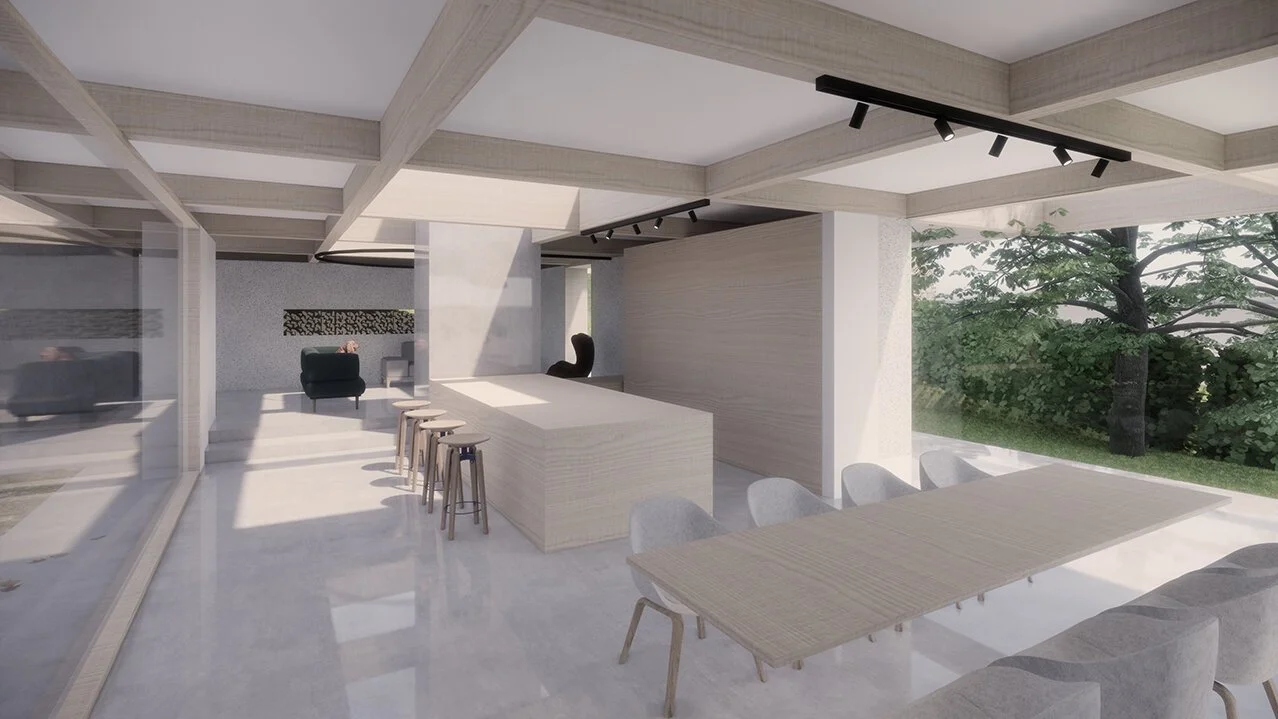
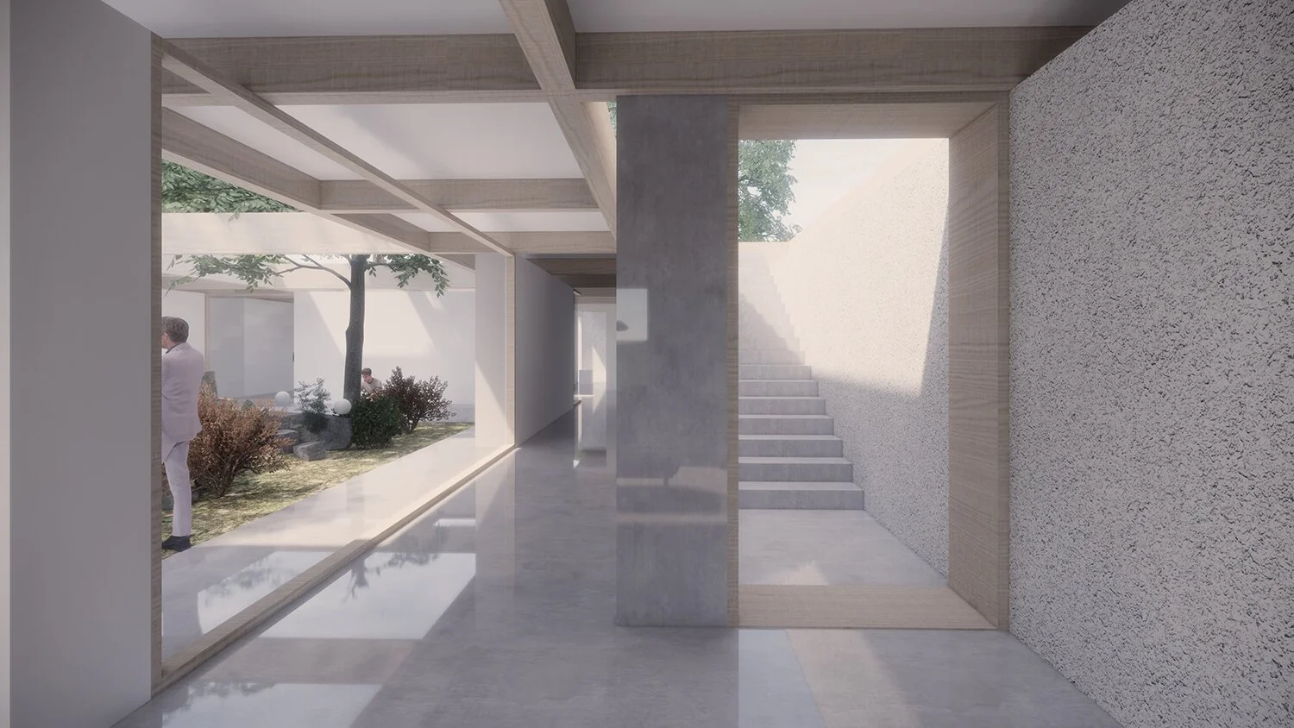
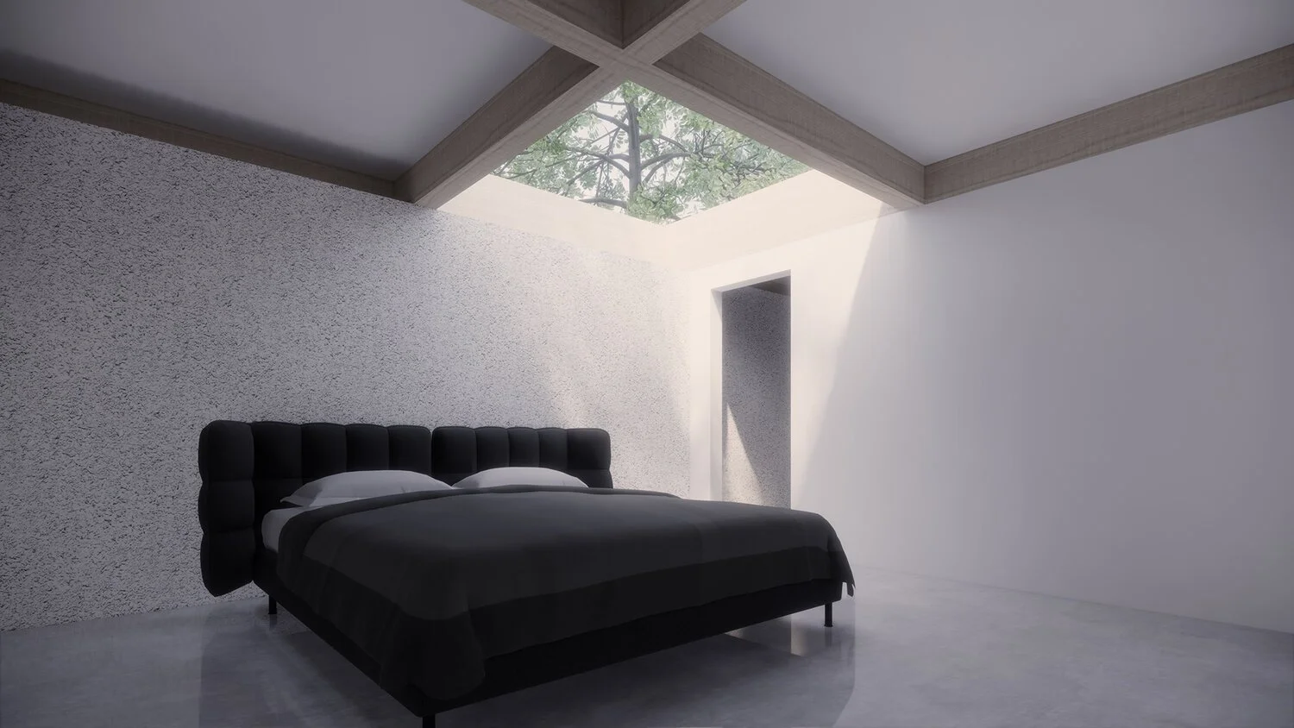
Set into a level, walled clearing on the edge of the Peak District, this concept proposes a single-storey courtyard house on the site of a disused tennis court. The existing platform gives the project its starting point: a flat, enclosed plot that already feels like a room in the landscape. Rather than build above it, the design settles into it, organising the plan around planted courtyards and a mature tree so that landscape is never more than a few steps away. Full-height glazing dissolves the boundary between inside and out, while rooflights frame canopy and sky.