Muskoka Avenue
Sheffield
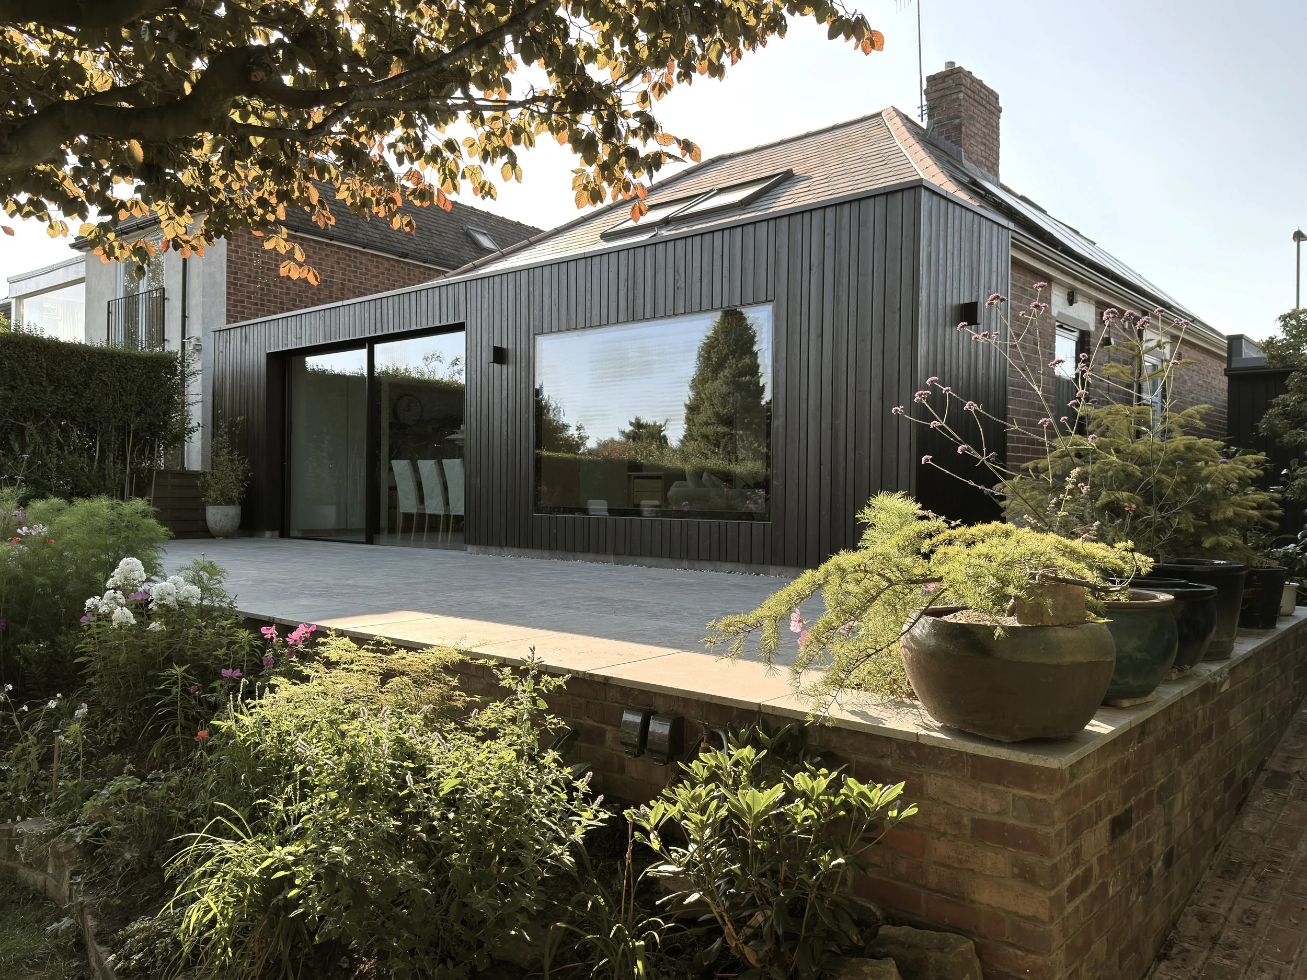
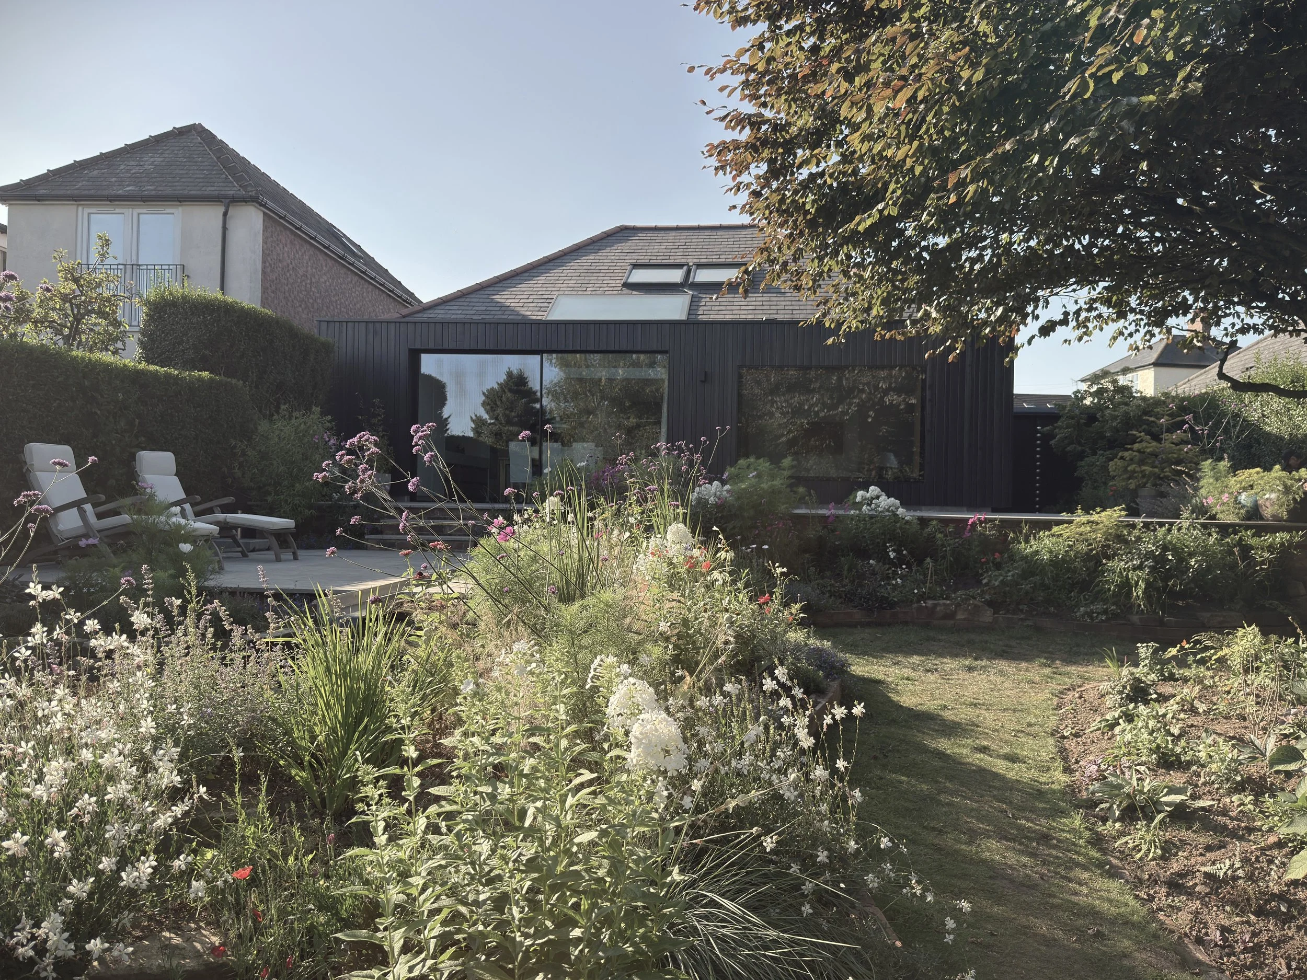
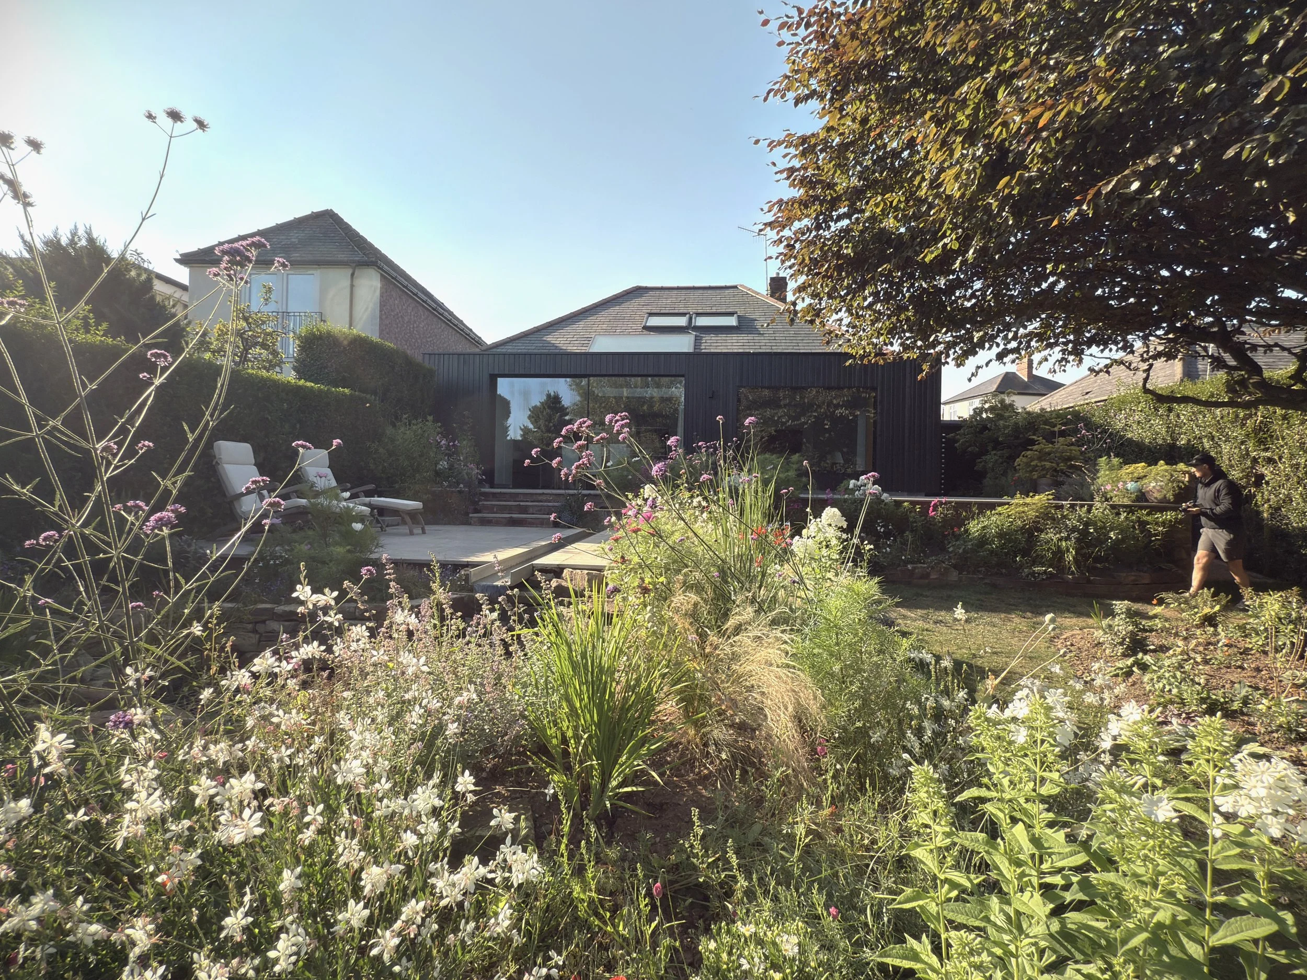
Fragmented by a series of disjointed historic additions, this 1930s bungalow was reconfigured into an expansive, light-filled home tailored for family gathering. Internal walls were selectively removed to open up the rear plan into subtly defined kitchen, dining and living zones, while a minimal 5m x 1.5m extension squared off the building without eating into the garden footprint. Full-height sliding doors with flush thresholds, alongside a picture window with a integrated bench seat, draw the garden straight into the living space, dissolving the boundary between indoors and out.
Externally, the rear elevation was clad in varied-width charred larch, creating a striking contrast against the surrounding greenery. A 1.2m site drop is negotiated through terraced limestone seating areas arranged around an established copper beech tree, linked by a cascading rill that flows into a new pond. The water feature and garden are continuously sustained by a 3,000L below-patio rainwater harvesting system, collecting clean water directly from the main roof.