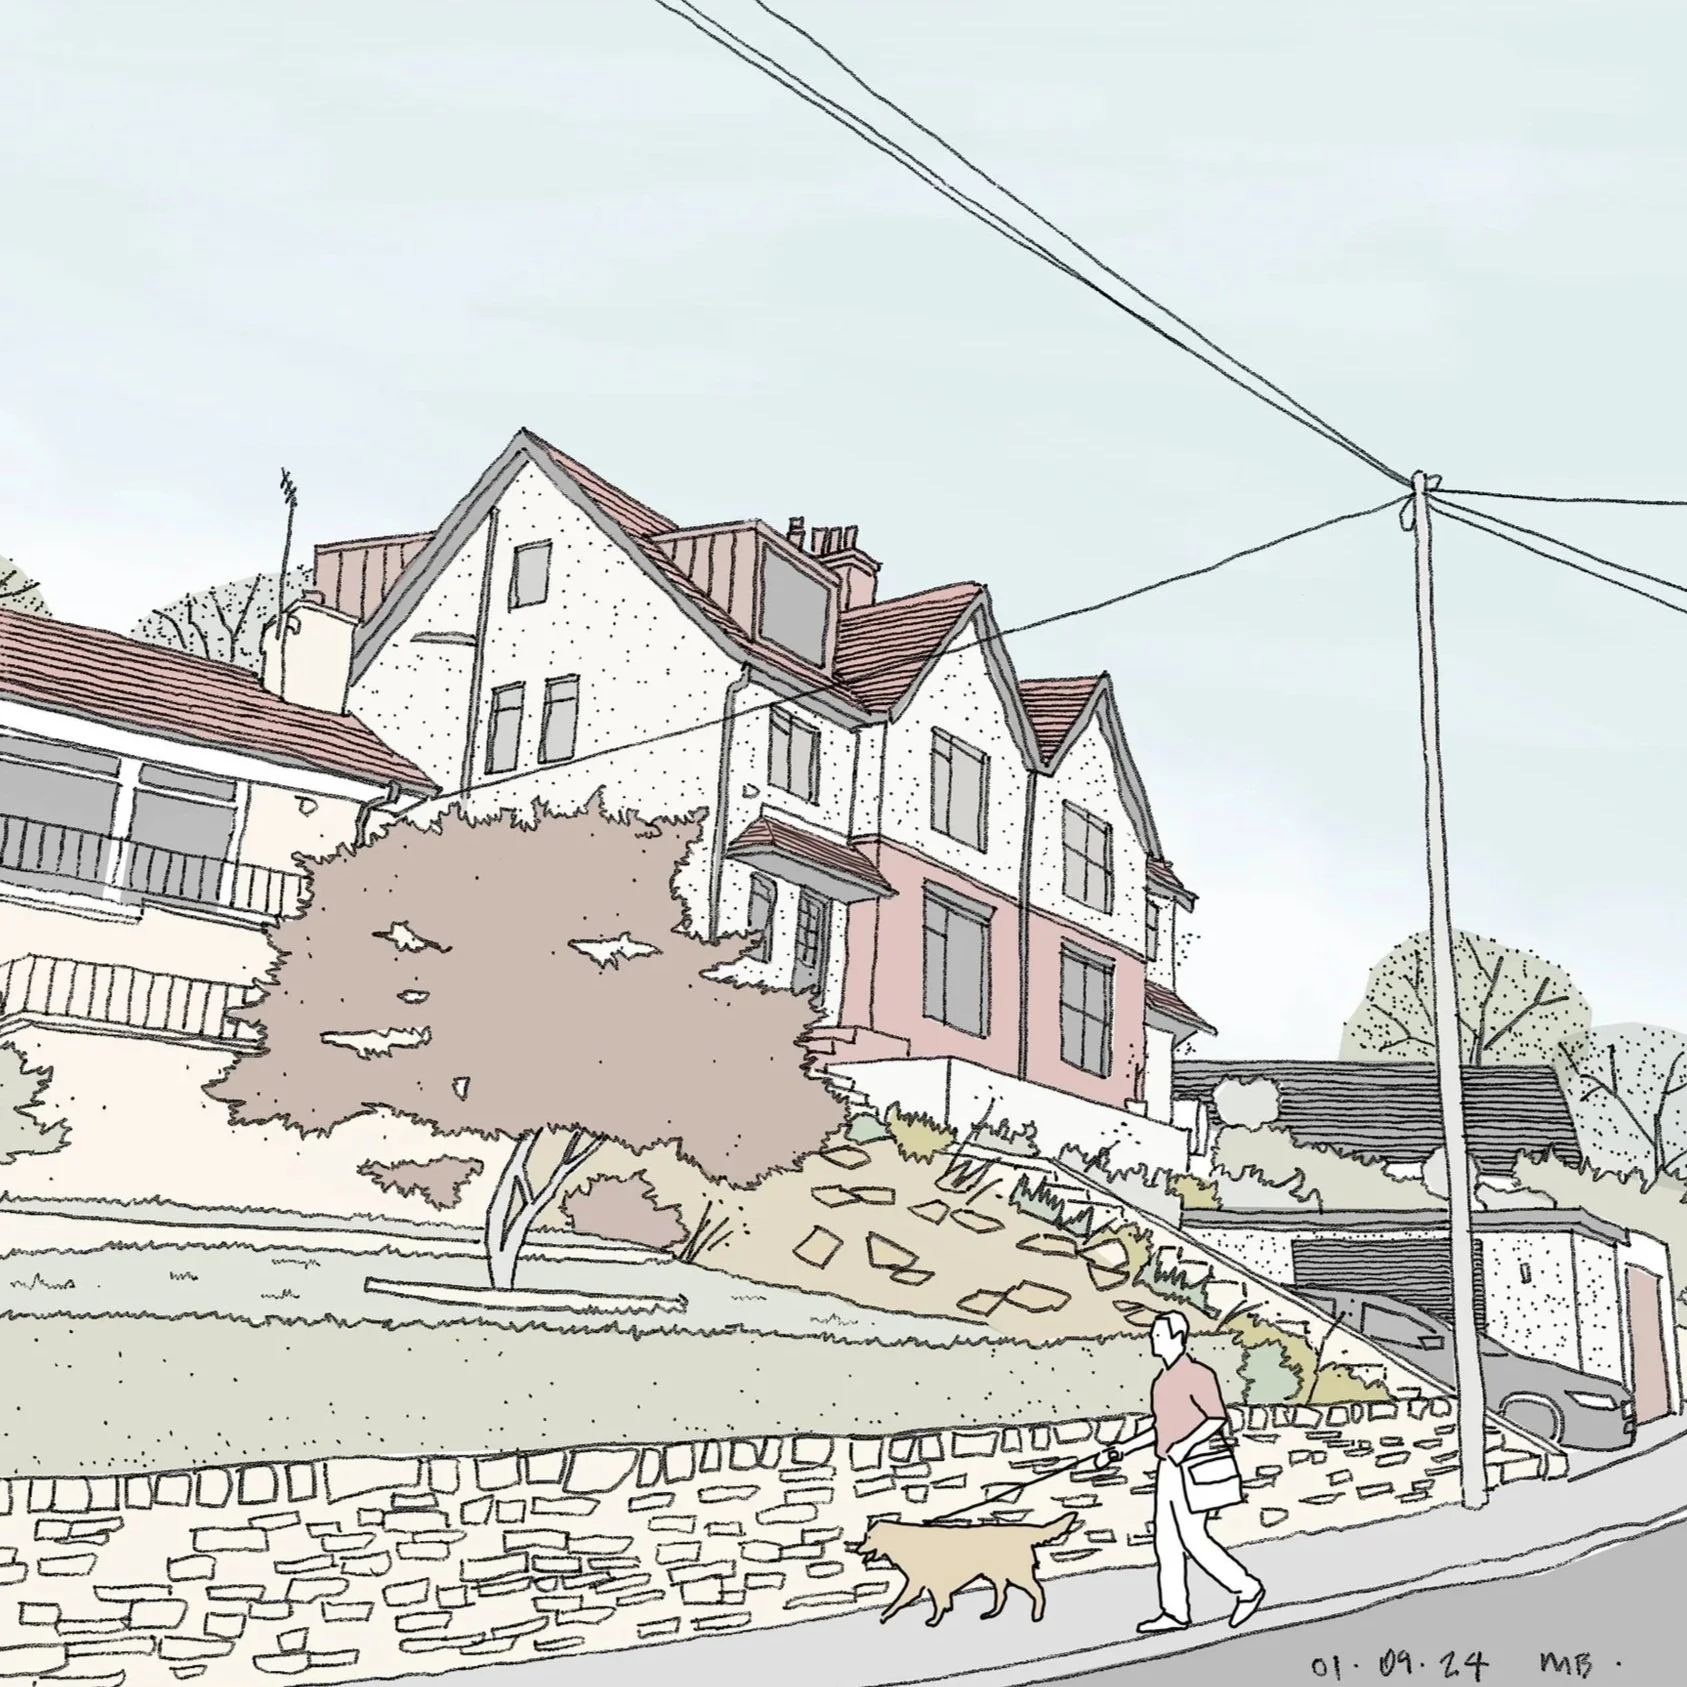
Prospect Road
Totley, Sheffield
This project transformed a three-bedroom, one-bathroom home into a five-bedroom property with a shower room, family bathroom and separate WC, giving a growing family the space and flexibility.
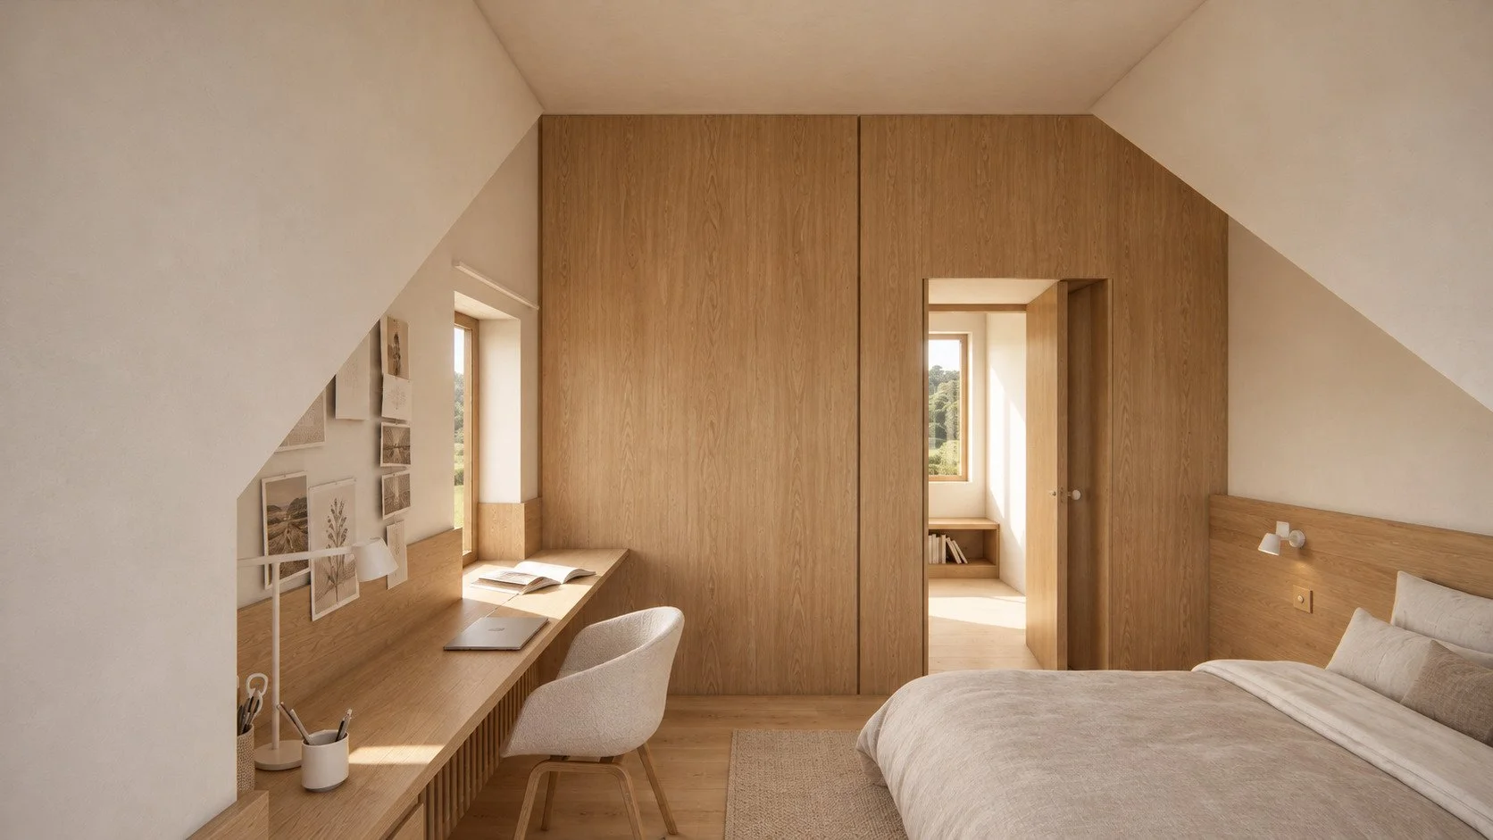
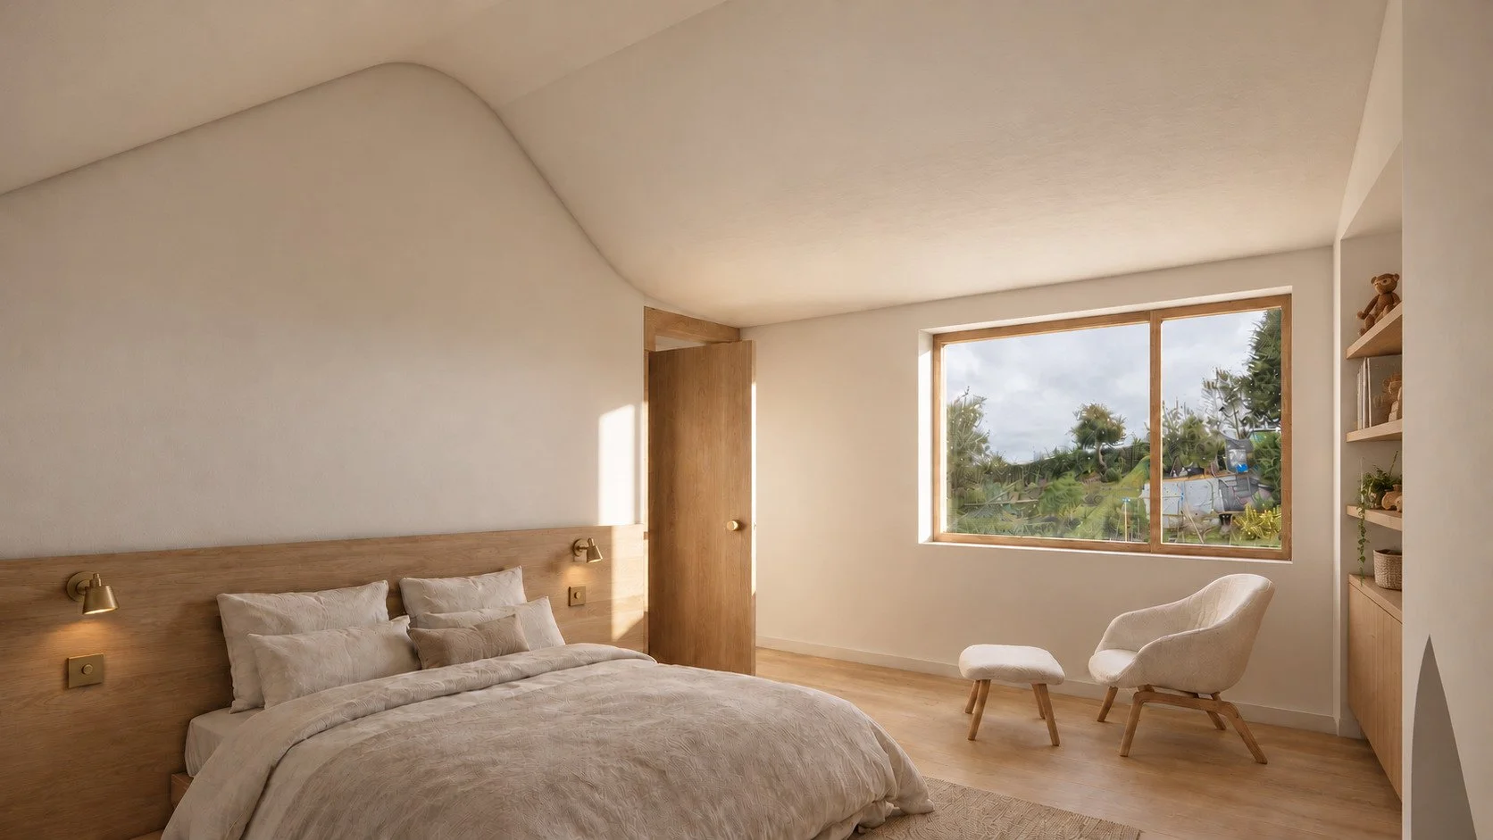
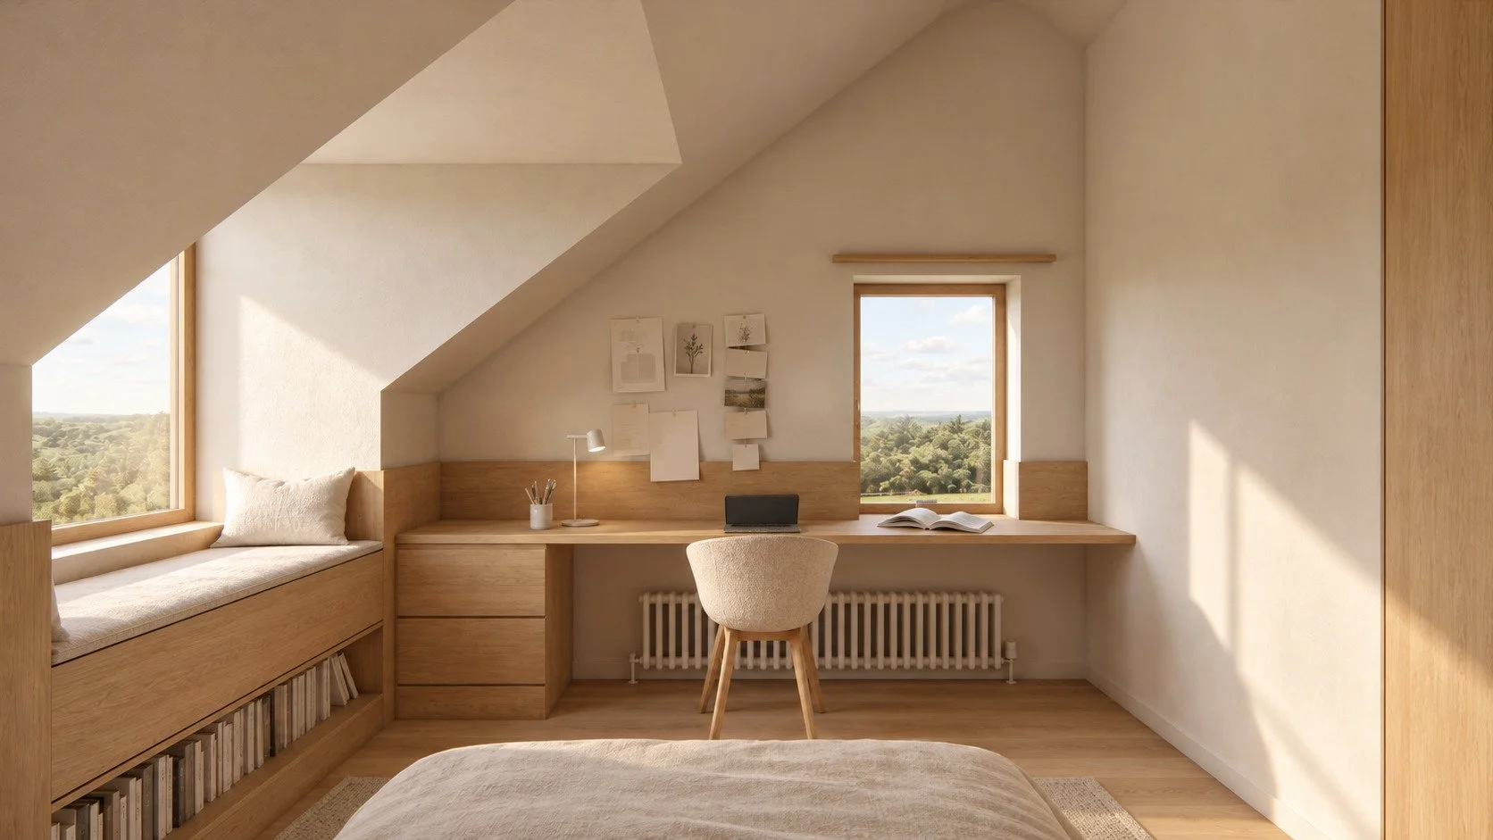
The brief was to reconfigure the first floor and convert the second floor attic, and our response works across both levels. A full-width rear dormer and a new front dormer open up the attic, providing two additional bedrooms and a shower room with generous headroom and natural light.
The roof was fully renewed as part of the works, with its thermal performance upgraded to exceed current Building Regulations. The result is a more comfortable, energy-efficient home, with the new attic rooms protected from overheating in summer and heat loss in winter.
Access to the new rooms was improved by replacing the existing staircase between the first and second floors. The original stair did not comply with Building Regulations; its replacement is designed so that the second floor spaces function properly as bedrooms, with safe and comfortable circulation.
On the first floor, the layout was reworked to create a generous family bathroom with a freestanding bath, separate shower and WC, complemented by a further dedicated WC. Together these provide the day-to-day practicality a busy household requires.